How to Estimate Materials for a Home Project
Every material estimate is the same five steps: measure the real surface, convert it to the unit the material is sold in, divide by the coverage rate, add a waste factor, and round up to whole packages. A slab, a roof, a floor and a fence are that arithmetic wearing different units — learn it once and you can estimate a material this site has no calculator for, and check the ones it does.
TallyTakeoff Editorial · Published
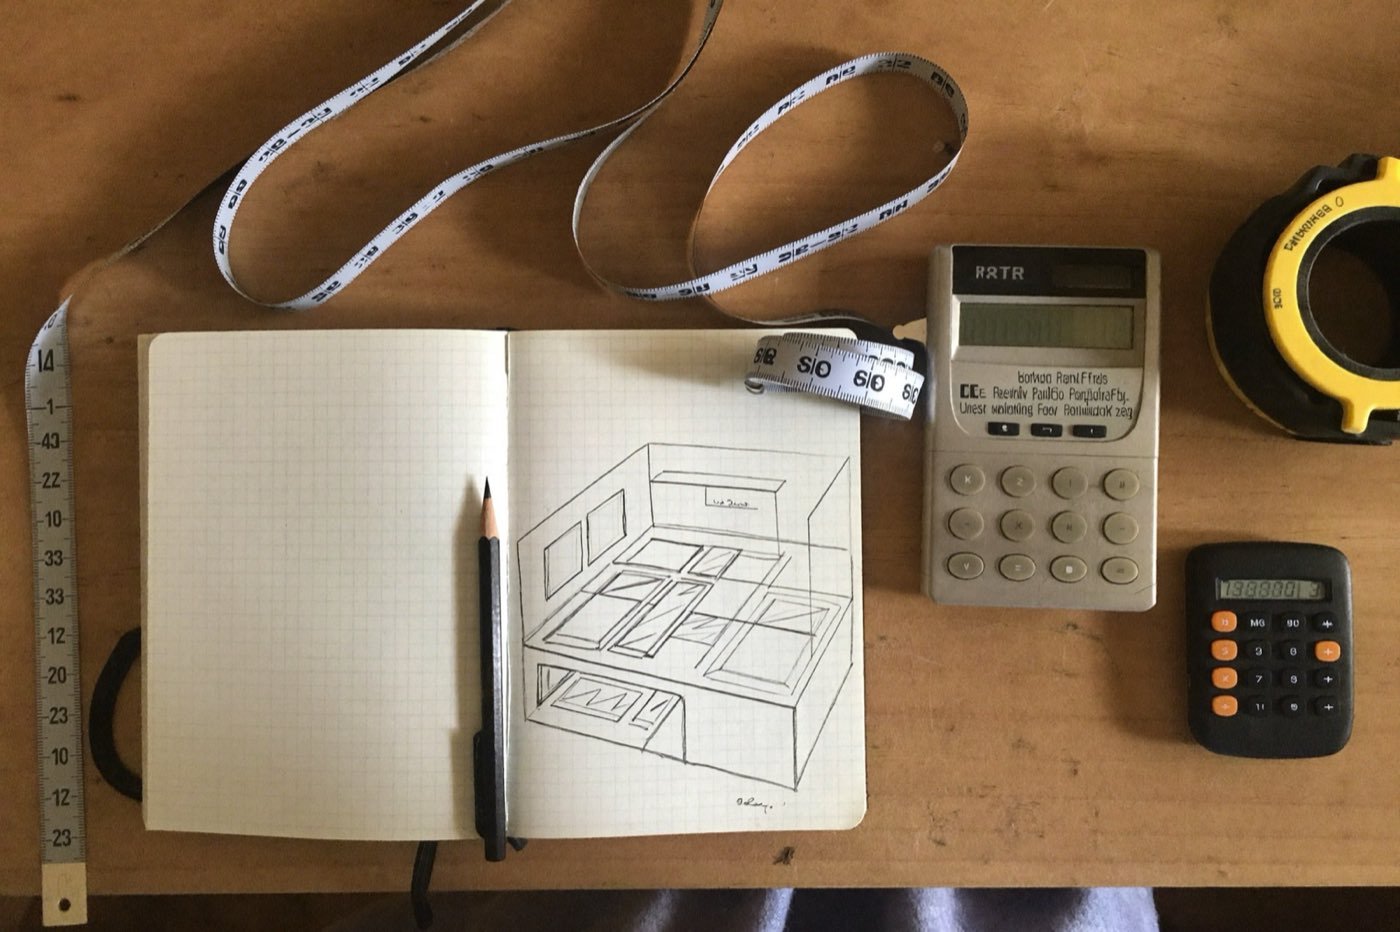
One question, five steps
A takeoff is the step between "I want a patio" and "here is what to load in the truck." It is not estimating in the contractor's sense — no crew rates, no schedule, no overhead. It is one question answered precisely: how many purchasable units of each material does this job consume? The answer always comes out of the same sequence.
- 1.Measure the real surface, area or volume — not the room.
- 2.Convert it into the unit the material is actually sold in.
- 3.Divide by the coverage rate printed on the product.
- 4.Add a waste factor for what gets cut off, broken or culled.
- 5.Round up to whole retail packages.
Skip step one and everything after it is confidently wrong. Skip step five and you are standing in an aisle trying to buy 7.6 boxes.
Measure the real surface, not the room
The quantity you need is the surface the material physically covers, which is frequently not the dimension written on the plan.
Floors and ceilings are the easy case: length × width is the real surface. Break an L-shaped room into rectangles, measure each at its widest point, and add them — do not average. Walls are the perimeter times the height: 2 × (length + width) × ceiling height, so a 12 × 14 ft room with 8 ft ceilings has 416 sq ft of wall before openings.
Roofs are where the footprint lies to you. A 40 × 30 ft house covers 1,200 sq ft of ground, but at a 6/12 pitch the roof surface is 1,200 × 1.118 = 1,342 sq ft — 13.4 roofing squares, not 12. The pitch multiplier is the hypotenuse of the rise-over-run triangle, and ignoring it under-orders shingles by 10 to 40 percent depending on slope. Our roofing calculator carries the full multiplier table, so you enter footprint and pitch instead of measuring a slope from a ladder.
Volumes — concrete, gravel, sand, mulch — are length × width × depth, with every dimension in the same unit before you multiply. This is the single most common arithmetic error in a takeoff: thickness is quoted in inches, so a 4 in slab is 4 ÷ 12 = 0.333 ft, not 4. A 10 × 10 ft slab at 4 in is 33.3 cu ft. Both the concrete calculator and the gravel calculator take depth in inches and do the conversion for you, precisely because it is the step people get wrong on paper.
Linear runs — fences, railings, trim, baseboard — are measured in feet of run, and the material count comes from spacing rather than area. A 150 ft fence at 8 ft post spacing is 19 sections and 20 posts, plus one more at each corner and each gate. The fence calculator handles that "sections plus one" arithmetic, which is where hand-counted fence orders usually come up a post short.
Openings deserve a rule rather than a reflex. Always subtract full-height openings — doorways, cased openings, garage doors. Subtract windows only when the openings reach roughly a tenth of the wall; below that, the offcuts you create cutting around a small window are waste anyway, so deducting them makes the estimate worse. The paint calculator and drywall calculator both take door and window counts so the deduction is visible.
Convert to the unit the material is sold in
Suppliers price in their unit, not yours. Four conversions cover almost every residential job.
| From | Conversion | To |
|---|---|---|
| Square feet of roof | ÷ 100 | Roofing squares |
| Cubic feet | ÷ 27 | Cubic yards |
| Cubic yards of aggregate | × 1.35–1.50 | Tons |
| Square feet of floor | ÷ box coverage | Boxes |
The aggregate line is the one that bites. Stone is calculated by volume but hauled by weight, and density varies by material: crushed stone and pea gravel run about 1.40 tons per cubic yard, crusher run closer to 1.50, river rock nearer 1.35. Order 3 cubic yards where the yard sells by the ton and you are quoted 4.2 tons — the same pile, a different number.
Do each conversion once — and each allowance once. Applying a waste factor in the spreadsheet and then "rounding up generously" again at the counter quietly turns 10 percent into a quarter of a pallet you have to store.
Divide by the coverage rate — the product's, not a rule of thumb
The coverage rate is how much surface one purchasable unit covers. It is printed on the package or in the manufacturer's technical data sheet, and it varies between brands and formats far more than most people expect. Using a remembered number instead of the one on the box is how estimates drift.
- Paint: labels advertise 350–400 sq ft per gallon, which assumes a smooth, sealed, similarly colored surface. Over new drywall, knockdown texture or bare wood, real spread rate lands closer to 250–350. The paint calculator exposes coverage as an editable field for that reason.
- Flooring: box coverage is format-specific — roughly 23.6 sq ft for a common luxury vinyl plank, 19.6 for laminate, near 20 for solid hardwood. Two products in the same aisle can differ by 20 percent per box. Read the label, then use the flooring calculator with that number.
- Shingles: three bundles per square is the norm for standard architectural laminates, but heavier and designer profiles run four or five. The wrapper states that product's own coverage and exposure.
- Bagged concrete: an 80 lb bag yields about 0.60 cu ft, a 60 lb bag 0.45, a 50 lb bag 0.375. That is why one cubic yard is roughly 45 eighty-pound bags — the number that decides whether you mix it or order a truck.
- Pavers: coverage is pure geometry. A 4 × 8 in paver covers 32 sq in, or 0.222 sq ft, so 4.5 of them fill a square foot. The paver calculator derives it from the paver dimensions instead of a lookup.
- Drywall: a 4 × 8 sheet is 32 sq ft, a 4 × 12 is 48 — fewer butt joints to finish, more weight up the stairwell.
Add a waste factor
Waste is the material that arrives on site and leaves in the dumpster: end cuts, angle offcuts, broken tiles, culled crooked studs. It is not a safety margin for measuring badly, and it is not the same thing as compaction.
Ten percent is the default that fits most sheet and plank materials, and layout is what moves it. A straight-lay floor wastes around 7 percent, the same floor on a 45-degree diagonal about 12, herringbone about 15 — because a pattern that fixes plank direction means no offcut can start the next row. Roofs behave the same way: a simple gable around 10 percent, a hip roof 15, a cut-up roof with valleys and dormers 15 to 20.
Loose aggregate is the exception that catches people out. Gravel has no offcuts, so its waste factor is zero — but a base course compacts, and 4 in of finished base needs roughly 4.6–4.8 in of loose stone. That is a compaction allowance of 15–20 percent, and applying a 10 percent "waste factor" instead leaves the driveway short.
Our full table of typical rates by material, with the reasoning behind each figure and the published references they are drawn from, is on waste factors explained.
The reason to be generous rather than exact is asymmetry. Running 5 percent short costs a second trip, a dye-lot mismatch across a visible seam, or a cold joint in a slab that had to wait for more concrete. Running 5 percent long costs 5 percent, and the surplus is the attic stock you will want when a plank gets gouged.
Round up to retail packaging
Materials are sold in whole units, so the last operation in every takeoff is the same: purchase quantity = round up (adjusted quantity ÷ units per package). Never present yourself with 6.4 bags.
Some materials round in their own way. Ready-mix concrete is ordered in quarter-yard increments, and most plants charge a short-load fee under about a cubic yard — which is what makes the bagged-versus-truck comparison worth running. Aggregate sells by the ton with a minimum delivery, so a small job can be cheaper bagged even at four times the unit price. Lumber comes in stock lengths, so the question is not how many feet you need but which length cuts with the least drop.
Rounding also interacts with the waste factor in a way worth checking, because it often makes the waste factor free.
One bedroom, start to finish
A 12 × 14 ft bedroom, luxury vinyl plank, straight lay, boxes that cover 23.6 sq ft each.
- 1. Measure12 × 14 = 168 sq ft
- 2. Convertalready in sq ft — the unit the box is rated in
- 3. Coverage rate168 ÷ 23.6 = 7.12 boxes
- 4. Waste (straight lay, 7%)168 × 1.07 = 179.8 sq ft = 7.62 boxes
- 5. Round up8 boxes — 188.8 sq ft bought, 20.8 left over
Notice what happened: the raw figure of 7.12 boxes also rounds to 8. The waste factor cost nothing at all, because packaging had already absorbed it. That is the common case in a small room, and it is why a takeoff that stops at "168 square feet" is not wrong so much as unfinished.
Now make the room 14 × 16. Raw: 224 ÷ 23.6 = 9.49 boxes, rounding to 10. With the same 7 percent: 239.7 ÷ 23.6 = 10.16 boxes, rounding to 11. Here the waste factor genuinely costs a box, so it is worth deciding whether your layout really produces that much drop. Both answers, and the surplus figure, come out of the flooring calculator as soon as you change the dimensions.
From quantity to cost
Cost is quantity × unit price, plus the things that are not per-unit: delivery, minimum loads, tool rental, dumpster, permits. Materials-only estimating works cleanly when you can count every item — that is what the concrete, paver, gravel, paint, drywall, flooring and fence calculators do.
Above a certain scope, counting every screw stops being useful. A remodel is priced by assembly — so much per square foot of finished basement, so much per linear foot of installed fence — because labor is 40 to 60 percent of most installed costs and does not scale with the material list. That is the job of the slab cost, fence installation cost, deck cost, garage build cost, kitchen remodel, bathroom remodel and basement finishing calculators, which output low-to-high ranges rather than a single false-precision total.
Use both. The material list from the takeoff tool subtracted from the installed range on the cost tool is what labor and overhead on your job is worth — the number you want in hand before you read a contractor's bid.
The three errors that cost the most
- 1.Using the footprint for a sloped roof. At 6/12 you are 12 percent short before you start; at 12/12, 41 percent.
- 2.Leaving thickness in inches in a volume formula. A "4" where 0.333 belongs orders twelve times the concrete.
- 3.Pricing a remodel from the material list alone. It is the cheaper half of the job.
Frequently asked questions
How do you calculate how much material you need for a project?
What is a material takeoff?
Do you subtract windows and doors when measuring walls?
How do you convert square feet to cubic yards?
How much extra material should I buy?
Where these rules come from
Coverage rates in this guide are the figures manufacturers publish on packaging and in product technical data sheets — bundle coverage on a shingle wrapper, spread rate on a paint data sheet, yield on a bag of concrete mix. The pitch multipliers are trigonometry. The waste percentages are TallyTakeoff's defaults, reasoned from the published installation standards named on the waste factors reference, and every one of them is an editable field on the calculator that uses it.
How we derive, check and review those numbers is documented on our methodology page. Every page here is written and maintained collectively as TallyTakeoff Editorial; if a formula or a default looks wrong, tell us with the numbers you used.