Cost to Build a Garage Calculator
This cost to build a garage calculator itemizes the whole build — foundation, framing, doors, electrical, and permits — as a low-to-high range. Pick a size preset (or enter a custom footprint), a finish level, and whether it's attached or detached, and every line prices from your choices.
Base $/sqft, slab carve-out, door and permit ranges are editable national averages · reviewed July 2026.
Estimates only, not quotes. Prices are editable national averages — confirm current pricing and quantities with your supplier before you buy.
How the cost to build a garage is calculated
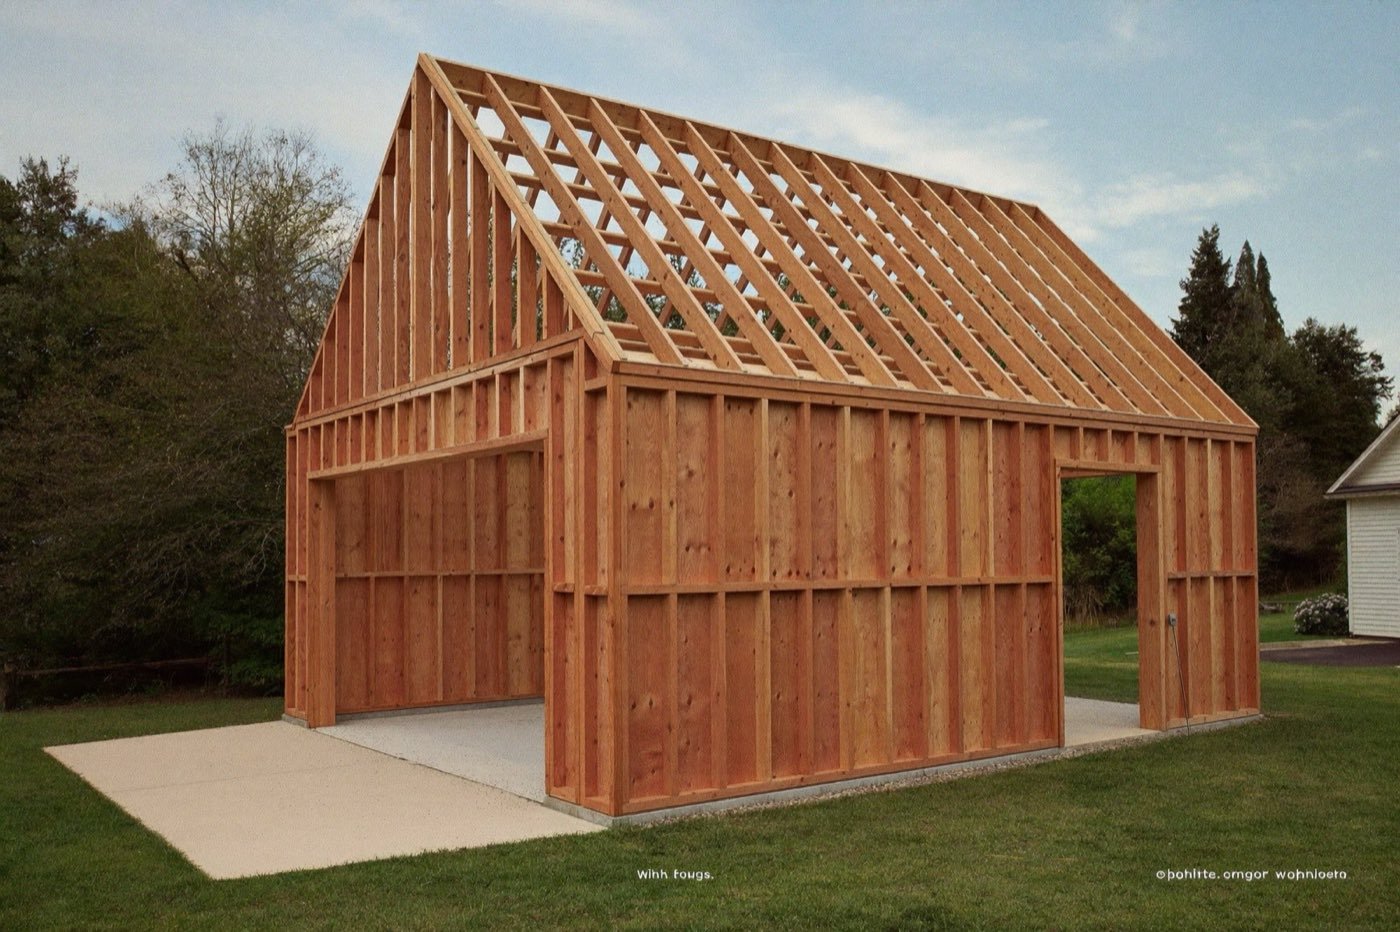
Pick a preset and the calculator looks up its footprint (12×20, 24×24, or 36×24 ft) and a one-door-per-bay default door count; choose "Custom" to enter your own square footage instead. Cost is built from a single $/sq ft range keyed to finish level — shell, insulated & electrified, or fully finished — covering foundation, framing, roof, and (for the two upper tiers) electrical and interior finish work together.
From that base rate, a $7–$9/sq ft slab portion is carved out and shown as its own line. What's left is split between framing/roof, electrical, and interior finish using a fixed share per finish tier (documented in Assumptions below) — with the roof surface priced shingle-by-shingle in the roofing calculator and the wall skin counted square-by-square in the siding calculator if you want those takeoffs on their own. The split is this calculator's own allocation of that remainder, not a claimed industry statistic. Attached construction, site prep, and region all multiply that base-and-slab line only; garage doors, an optional loft, and the permit allowance are added afterward as flat amounts.
This calculator deliberately stops at a garage shell, its systems, and an optional storage loft. A livable apartment over the garage needs engineered floor framing, a stairway, insulation and HVAC, and code-required egress and fire separation — together that roughly doubles the per-square-foot budget, so it's out of scope here and worth a dedicated contractor quote instead.
The formula
A fully worked example
Default inputs: 2-car preset (24 × 24 ft = 576 sq ft), detached, insulated & electrified, 2 doors at the single (~9 ft) tier, level site, typical-cost region, no loft.
- 1. Base576 × ($55–$85) × 1.0 × 1.0 × 1.0 = $31,680–$48,960
- 2. Slab (carved out)576 × ($7–$9) = $4,032–$5,184
- 3. Framing 65%$17,971–$28,454 · electrical 35%: $9,677–$15,322
- 4. Doors2 × $1,100–$1,800 = $2,200–$3,600
- 5. Permits$500–$1,500
- 6. Total$34,380–$54,060 · $59.69–$93.85/sqft
At the same settings, a 1-car garage (240 sq ft) comes to $14,800–$23,700 and a 3-car garage (864 sq ft) comes to $51,320–$80,340. Switching the 2-car example to attached drops the total to $31,212–$49,164 — the 10% base discount at work.
Detached garage cost vs. attached
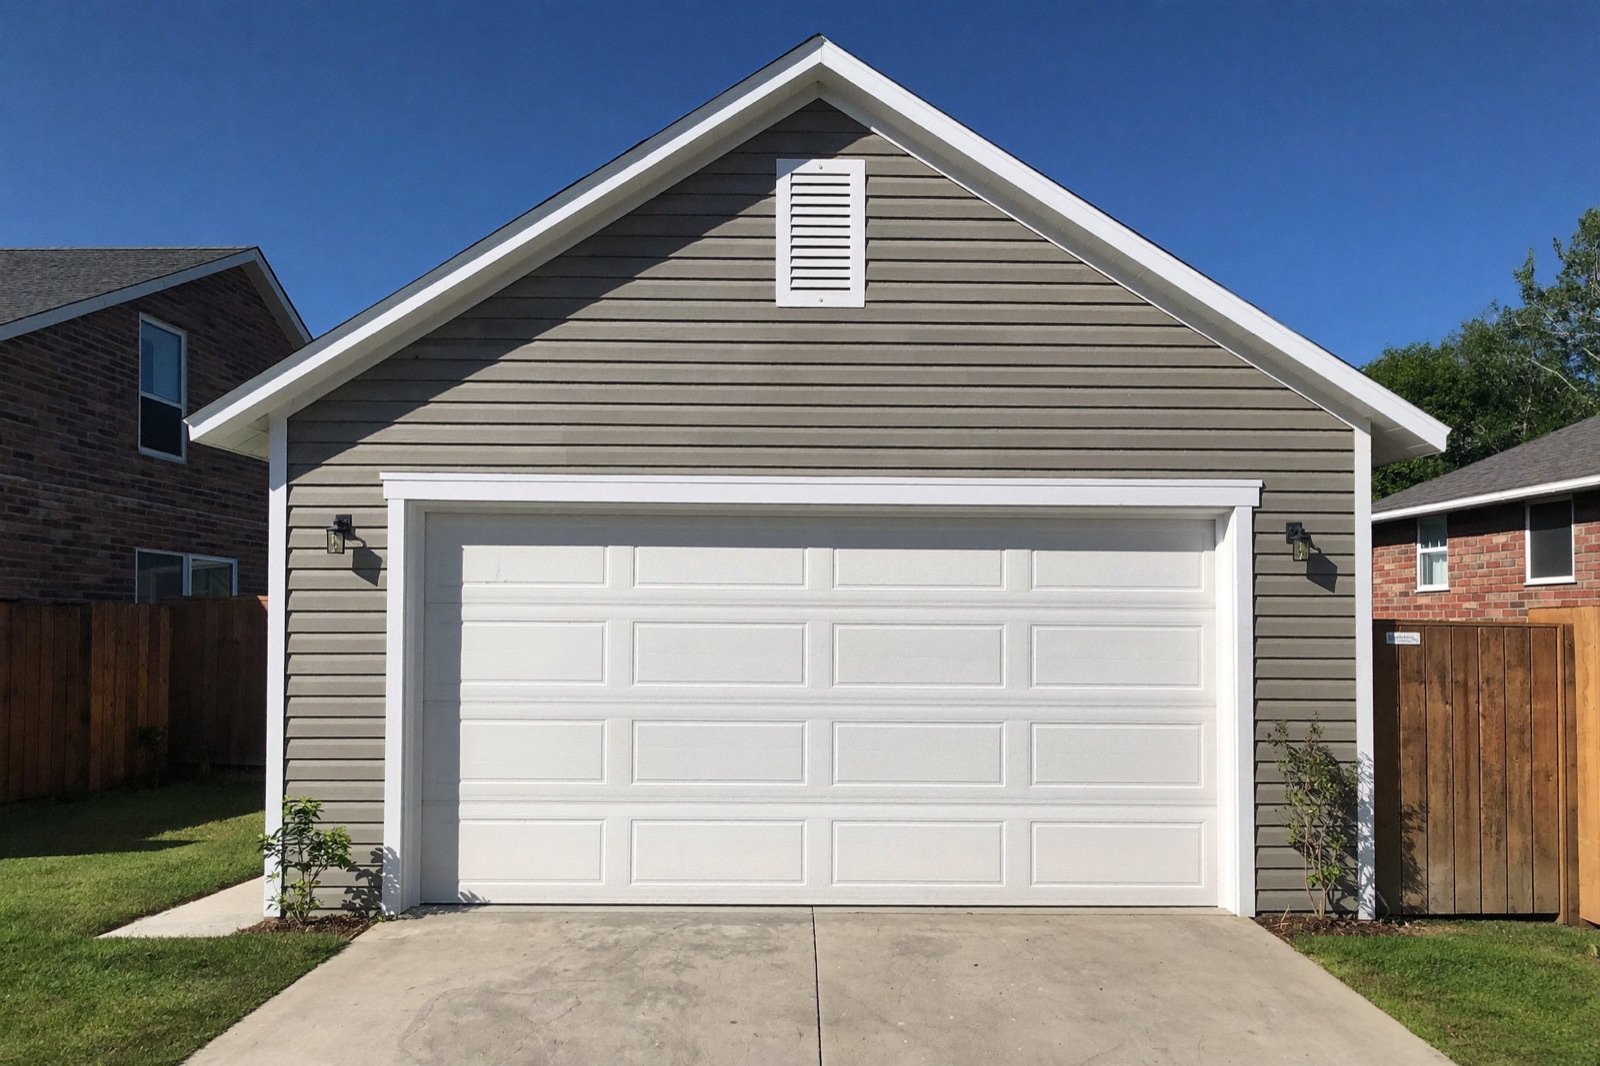
Detached garage cost runs about 10% higher than the same build attached, because a detached structure needs a full fourth exterior wall, its own complete roof plane, and a separate electrical service run instead of a tie-in. In the 2-car example above that 10% is worth $3,168–$4,896 — flip the attached toggle in the calculator and watch the base line move. The slab itself prices the same either way; if you're planning the pour separately, the concrete calculator converts the same footprint into cubic yards and truck-versus-bags numbers.
Zoning treats the two differently as well: detached garages usually carry their own setback-from-property-line rules and, past a size threshold, their own permit — see the permit FAQ below and confirm locally.
Cost to build a garage by size and finish level
| Size | Shell | Insulated + electric | Fully finished | $/sqft (insul.) |
|---|---|---|---|---|
| 1-car · 12×20 (240 sqft) | $11,200–$18,900 | $14,800–$23,700 | $19,600–$30,900 | $61.67–$98.75 |
| 2-car · 24×24 (576 sqft) | $25,740–$42,540 | $34,380–$54,060 | $45,900–$71,340 | $59.69–$93.85 |
| 3-car · 36×24 (864 sqft) | $38,360–$63,060 | $51,320–$80,340 | $68,600–$106,260 | $59.40–$92.99 |
Every cell is computed from this calculator's own default rates — base $/sqft by tier, one $1,100–$1,800 door per bay, $500–$1,500 permits — for a detached build on a level site at the national-average region. Change any input above and your number moves off this table; that's the point of the calculator.
Labor cost to build a garage per square foot
The base rates here are installed figures — materials and labor together — because that's how garage builders bid. This calculator doesn't price labor as its own line; as a planning rule of thumb, labor typically makes up roughly 40–60% of an installed residential construction figure, which at the insulated tier's $55–$85 per square foot implies labor of roughly $22–$51 per square foot. Treat that as orientation, not a quote — the honest split for your build comes from the itemized bids the printed takeoff on this page is designed to compare against.
Assumptions & defaults
| Base rate, shell | $40–$65 / sqft |
| Base rate, insulated & electrified | $55–$85 / sqft |
| Base rate, fully finished | $75–$115 / sqft |
| Slab carve-out | $7–$9 / sqft |
| Attached factor | ×0.9 |
| Site prep | Level ×1.0 · moderate ×1.08 · difficult ×1.2 |
| Doors | Single $1,100–$1,800 · double $1,600–$2,800 |
| Loft / permits | $15–$25 per sqft · $500–$1,500 flat |
| Remainder split | Shell 100/0/0 · insulated 65/35/0 · finished 45/20/35 |
The framing/electrical/finish split is this calculator's own documented allocation of the base remainder, not a third-party statistic. All prices are labeled national-average estimates, reviewed July 2026.
Sources & standards
Permit thresholds and the setback framing referenced in the FAQs draw on the International Residential Code (IRC) — accessory-structure and setback rules are commonly amended locally, so verify both with your building department. Standard single (~9 ft) versus double (~16 ft) door widths follow garage-door manufacturer sizing charts. Slab thickness and PSI guidance for vehicle lifts follows lift manufacturer installation requirements. Base $/sq ft bands are cross-checked against residential square-foot construction cost references and regional contractor bid ranges. Prices reviewed July 2026 — see how our price reviews work.