Waste Factors Explained: Rates by Material
Most sheet and plank materials need about 10 percent extra — 7 for a straight-lay floor, 12 diagonal, 15 herringbone, 15–20 for a cut-up roof — and loose aggregate needs no waste at all, just 15–20 percent for compaction. This page gives the number for every common material and, more usefully, why each is what it is, so you can tell when your job needs more than the default and when it needs less.
TallyTakeoff Editorial · Published
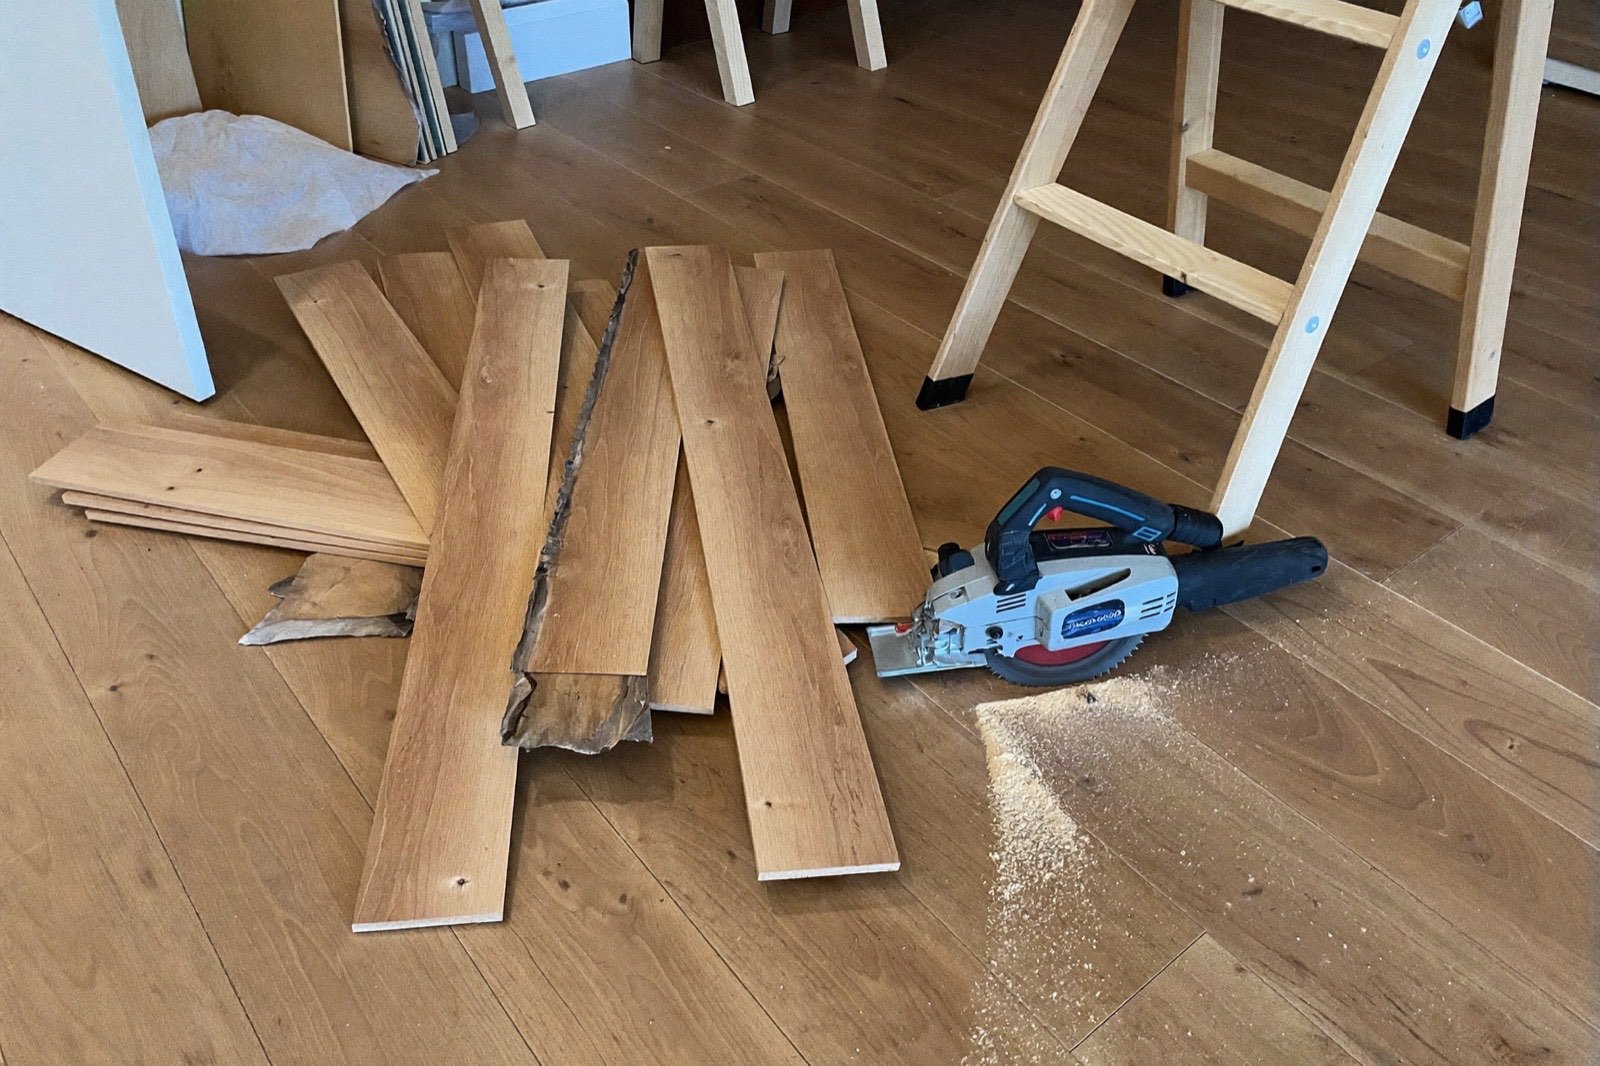
What a waste factor actually pays for
A waste factor is the percentage you add to a measured quantity to cover material that arrives on site and never ends up in the finished work. It pays for exactly four things:
- Offcuts at boundaries. Rooms and roofs are not multiples of a plank, sheet or shingle, so every edge produces a piece that is cut away.
- Pattern and alignment loss. A layout that fixes the direction of each unit — herringbone, chevron, a carpet with a repeat, a veined porcelain that has to run one way — prevents you from restarting the next row with the last row's offcut.
- Culls and breakage. Crooked studs, split decking, tiles that snap wrong, planks damaged in shipping.
- Attic stock. The spare units you keep for repairs, which matter most for anything with a dye lot or batch variation you cannot match later.
It does not pay for measuring badly, for changing your mind about the layout, or for compaction. Those are separate problems with separate fixes, and rolling them into one percentage is how estimates end up both padded and short at the same time.
Floors and tile
| Material and layout | Typical waste | What drives it |
|---|---|---|
| Laminate, LVP, engineered plank — straight lay | 7% | Only the drop shorter than the minimum stagger length is lost; longer offcuts start the next row. |
| Same, diagonal (45°) | 12% | Every row terminates on an angled cut at both walls, and angle offcuts rarely restart a row. |
| Same, herringbone or chevron | 15% | The pattern fixes plank direction, so no offcut is reusable in the adjacent row; the whole border is cut. |
| Solid or engineered hardwood, straight lay | 5–10% | Racking lets most drops be reused. Take the upper end for character and rustic grades, which carry more culls. |
| Ceramic or porcelain tile, grid layout | 10% | Perimeter cuts plus scoring breakage, plus whole spares you cannot re-buy in the same shade later. |
| Tile, diagonal or patterned | 15% | Triangular offcuts fit nowhere else, and large-format tile wastes a larger piece per cut. |
| Broadloom carpet | 10–20% | Set by roll width, not pattern: a 13 ft room off a 12 ft roll wastes most of the second run. Add the repeat length per seam for patterned goods. |
Reasoned from: National Wood Flooring Association Installation Guidelines; the Tile Council of North America Handbook for Ceramic, Glass, and Stone Tile Installation and the ANSI A108 series; Carpet and Rug Institute CRI 105, the residential carpet installation standard; and the installation instructions packed with each product.
The flooring calculator applies these as selectable layout options rather than one blanket number, and shows the leftover square footage so you can see how much attic stock the rounding bought you.
Walls and ceilings
| Material | Typical waste | What drives it |
|---|---|---|
| Drywall panels, simple rectangular room | 10% | Panels rarely terminate on a stud at a wall's end, and each opening is cut out of a full sheet. |
| Drywall panels, cut-up rooms and stairwells | 15% | Soffits, returns and short walls each consume a partial sheet whose remainder is too small to hang. |
| Joint compound, tape, screws | 0% | Estimated from coverage per 1,000 sq ft, and the published coverage already includes normal loss. |
| Interior paint | 0% | Paint has no offcuts. What looks like waste is a coverage problem — see the note below. |
Reasoned from: Gypsum Association GA-216, Application and Finishing of Gypsum Panel Products, and GA-214, Levels of Finish for Gypsum Panel Products; ASTM C840, the standard specification for application and finishing of gypsum board; paint manufacturers' published technical data sheets, which state spread rate at a specified film thickness; and the Master Painters Institute Architectural Painting Specification Manual.
Paint deserves the correction because the mistake is so common. Adding "10 percent waste" to a paint estimate does not fix anything, because nothing is being cut off. What varies is the coverage rate: a label rating of 350–400 sq ft per gallon assumes a smooth, sealed, similarly colored surface, and new drywall, knockdown texture, bare wood or a dark-over-light change pulls the real spread rate down to 250–350. Fix it by lowering the coverage rate and counting the coats honestly, which is what the paint calculator asks you to do. Sheet quantities work the other way, and the drywall calculator carries the waste percentage as an editable field.
Roofing
| Roof type | Typical waste | What drives it |
|---|---|---|
| Asphalt shingles, simple gable | 10% | Rake cuts on two edges plus the ridge; the starter course comes out of full shingles unless a starter product is used. |
| Hip roof | 15% | Every hip needs a diagonal cut on both planes, and the offcut seldom fits the opposite side. |
| Cut-up roof — valleys, dormers, penetrations | 15–20% | Valley cuts waste the widest pieces, and each dormer adds two more cut edges to both planes it interrupts. |
| Underlayment, ice-and-water, drip edge, ridge cap | 0% | Sold in fixed rolls and sticks whose stated coverage already accounts for the specified overlap — round to whole units instead. |
Reasoned from: the National Roofing Contractors Association NRCA Roofing Manual: Steep-slope Roof Systems; Asphalt Roofing Manufacturers Association residential asphalt roofing guidance; and the application instructions printed on every bundle wrapper, which state that product's coverage and exposure.
Waste is the smaller of the two roofing errors. The larger one is estimating from the building footprint instead of the sloped area — the roofing calculator applies the pitch multiplier first and the complexity waste second, in that order, because a waste factor cannot rescue a roof area that was 12 percent too small to begin with. What those squares cost installed, material by material, is on the roof replacement cost guide.
Concrete, aggregate and hardscape
| Material | Typical waste | What drives it |
|---|---|---|
| Concrete — formed slab on a compacted base | 5–10% | Subgrade is never perfectly flat, forms deflect under load, and there is always spillage at the chute. |
| Concrete — footings and piers dug against earth | 10–15% | Hand-dug holes are always over-dug and the sides slump. A cardboard form tube is exact; a hole is not. |
| Aggregate — gravel, crushed stone, sand | 0% | Loose stone has no offcuts. What you must add is compaction, which is a different multiplier — see below. |
| Pavers — running bond or stack bond | 5% | Cuts occur on two edges only, and a cut half often serves the opposite end of the same course. |
| Pavers — 45° herringbone | 10% | Every course terminates in a diagonal cut at both borders, and each of those cuts is a one-off. |
| Pavers — circular and radial patterns | 15% | Radial cuts are wedge-shaped, so almost nothing that comes off a paver fits anywhere else. |
Reasoned from: the National Ready Mixed Concrete Association Concrete in Practice series, in particular its sheet on ordering ready mixed concrete; the Concrete Masonry and Hardscapes Association (formerly the Interlocking Concrete Pavement Institute) Tech Spec series on interlocking concrete pavement construction; and the yield figures published on manufacturers' concrete-mix bag data sheets.
Ordering short on concrete is the most expensive version of this mistake, because a slab that runs out mid-pour gets a cold joint rather than a second trip. The concrete calculator rounds the ready-mix figure up to the next quarter yard for that reason, and the paver calculator sets the waste percentage from the pattern you pick rather than using one number for all of them.
Framing, decking and fencing
| Material | Typical waste | What drives it |
|---|---|---|
| Dimensional framing lumber | 10–15% | Cut-off drops at every plate and header, plus culled crooked, wet or split stock. The cull rate is what varies, not the cutting. |
| Sheathing and subfloor panels | 10% | Panel edges must land on framing, and staggered joints force a partial panel at the start or end of each course. |
| Deck boards | 10% | Butt joints must bear on a joist, so usable board length is dictated by joist spacing, not by the deck's width. |
| Fence pickets and rails | 5% | Pickets go on whole. Loss is culled stock plus the final short bay in the run. |
| Posts | 0% | Counted, not cut — but a run of n sections needs n plus 1 posts, plus one at each corner and each gate. |
Reasoned from: APA — The Engineered Wood Association Engineered Wood Construction Guide for panel layout and sheathing; and the American Wood Council's DCA 6, Prescriptive Residential Wood Deck Construction Guide, for joist spacing and board bearing.
Post counting is not a waste factor at all, which is exactly why it goes wrong — see the fence calculator for the sections-plus-one arithmetic and the deck cost calculator for how joist spacing at 16 in on center decides board counts.
Waste is not compaction, and neither is shrinkage
Three different multipliers get called "waste" in conversation, and confusing them is the most common reason a gravel order arrives short.
- Waste factor — 5 to 20 percent
- Material that leaves the site as offcut, breakage or cull. It multiplies the quantity you purchase. Everything in the tables above.
- Compaction factor — 15 to 20 percent for base course
- Loose aggregate loses volume when it is plate-compacted, so a 4 in finished base needs roughly 4.6–4.8 in of loose stone. It multiplies the volume, and none of it is wasted — every bit stays in the job. Decorative stone you are not compacting needs none of it.
- Swell and shrinkage — 15 to 30 percent
- Excavated soil expands when it is dug and re-compacts smaller when it is placed. This one matters when you are pricing haul-away or backfill, not when you are buying material.
The gravel calculator keeps compaction as its own setting rather than folding it into a waste percentage, so the two never get applied to the same job twice or skipped together.
How to apply the number
Purchase units = round up (measured quantity × (1 + waste percentage) ÷ coverage per unit). Apply the factor once, before the rounding, never after.
Rounding up to packaging frequently absorbs the entire waste factor for free, which is worth checking before you conclude a layout is too expensive. A 12 × 14 ft room is 168 sq ft, and at 23.6 sq ft per box that is 7.12 boxes — 8 after rounding. Add 7 percent and it becomes 7.62 boxes, still 8. The waste factor cost nothing.
It stops being free when the raw figure lands just under a box boundary. A 14 × 16 ft room is 224 sq ft, or 9.49 boxes, rounding to 10; with 7 percent it is 10.16 boxes, rounding to 11. Same percentage, one extra box. Run it both ways before you decide.
When to move off the default
Push the percentage up when:
- The room is small or long and narrow. Waste happens at the perimeter, so a high perimeter-to-area ratio raises the proportion lost — a 5 × 8 ft bathroom wastes a much larger share than a 20 × 20 ft living room at the same layout.
- There are jogs, closets, bays or a hallway run. Each is a fresh set of end cuts with its own drops.
- The unit is large. Wide planks and large-format tile produce a bigger unusable offcut per cut than small-format material.
- The material is directional or has a repeat — patterned carpet, strongly grained wood, veined porcelain laid to a design.
- The product has a dye lot or is close to discontinued. Here, buy one whole extra box as attic stock rather than inflating the percentage — you want matching spares, not more offcut.
Pull it down when:
- The area is one large open rectangle with square corners.
- The unit is small. Mosaic sheets and 4 × 8 in pavers waste little per cut, and more of what comes off gets used.
- You can return unopened surplus. Buying long and returning the excess beats a second trip — but confirm the restocking policy and the special-order exclusions first, because cut and special-order goods usually are not returnable.
Frequently asked questions
What is a typical waste factor for flooring?
How much extra tile should I buy?
What waste factor should I use for roof shingles?
Is compaction the same as waste?
How do you apply a waste factor?
Where these numbers come from
The percentages on this page are TallyTakeoff's own defaults. We are explicit about that because it would be easy, and wrong, to imply that a standards body publishes one authoritative waste figure per material. With very few exceptions they do not, and for a good reason: the right number depends on the shape of the room, the layout and the format of the unit, all of which the installer knows and the standard cannot.
What the published references above do specify is the installation method, the coverage or yield of a unit, the joint and overlap rules, and the requirement to allow for cutting and culling. Each figure here is our conservative, rounded default, reasoned from those documents plus the geometry of the cut pattern — which is why every row in every table carries its reasoning next to it. If you disagree with the geometry, you should disagree with the number.
That is also why waste is an editable input on every calculator that uses one, rather than a constant buried in the code. Our full sourcing and review process is on the methodology page, and the takeoff method these factors slot into is on how to estimate materials.
Using this table
These figures are free to quote, print or hand to a crew — a link back to this page is appreciated and is all we ask. If you think a number is wrong, that is genuinely useful: send us the material, the layout and what you actually cut, and we will re-check it against the source and correct the page if it needs correcting. Corrections are logged as a change to the date at the top.
Written and maintained by TallyTakeoff Editorial. No individual bylines, no invented credentials — see about TallyTakeoff for how that works and why.